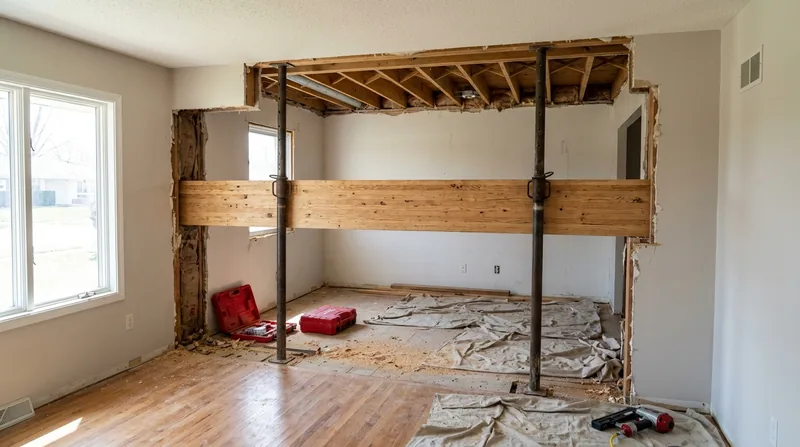




Des Moines homeowners face a particular set of structural challenges tied to the region's climate and housing stock. The grand Victorian and Queen Anne mansions of Sherman Hill, the stately Tudors south of Grand Avenue, the iconic red-brick Beaverdale homes, and the sprawling 1950s-70s ranch and split-level homes across Merle Hay, Urbandale, and Windsor Heights were built with wood framing and bearing walls that carry loads they were designed for, but ice dams, freeze-thaw cycles, summer humidity, and decades of settling can leave beams sagging and walls cracking. When you need Beam Replacement and Load-Bearing Wall Removal in Des Moines, the work demands precision, a structural engineer's guidance, and a permit from the City of Des Moines or Polk County. We install engineered beams to spec, remove failing headers, and open up floor plans by removing load-bearing walls, always built to code and always with the engineer's calculations in hand.
Why Beam and Load-Bearing Wall Work Matters in Des Moines Homes
Sagging beams and cracked load-bearing walls are not cosmetic problems. They signal that the structure is settling unevenly, that moisture has weakened the wood, or that the home's original framing is simply at the end of its service life. In Des Moines, where basements are deep and wide and the freeze-thaw cycle is relentless, rim joists and sill plates rot from the inside out, and the beams they support begin to sag. Open-concept renovations often require removing a wall that was holding up the second floor, which means installing a beam strong enough to carry that load. Ignoring a sagging beam or a cracked wall means the problem spreads: floors become uneven, doors stick, and the cost to fix it later climbs fast.
- A sagging beam reduces headroom, creates uneven floors, and can eventually cause structural failure if the wood continues to deteriorate.
- Removing a load-bearing wall for an open floor plan requires a structural engineer to size the replacement beam and a permit from your local building department.
- Rotted sill plates and rim joists weaken the connection between the foundation and the frame, and a new beam may be the only way to restore safe load transfer.
- A failing header above a doorway or window opening can crack drywall and cause floors above to shift, and replacement stops the damage immediately.
- Structural work done without a permit invites code violations, failed inspections, and insurance complications if a claim is ever filed.
Getting the right beam installed or a wall removed correctly is the difference between a solid home and one that continues to settle and crack.
Key info: A sagging beam in a 1910s brick foursquare in Beaverdale or a cracked load-bearing wall in a Sherman Hill Victorian often signals rot in the sill plate or rim joist below. We assess the wood, propose repair or replacement, and always defer to the structural engineer's calculations and the City of Des Moines permit requirements before we cut or install anything.
For more on how wood damage spreads in older homes, see our page on Wood Rot and Dry Rot Repair.
How We Handle Beam Replacement and Load-Bearing Wall Removal in Des Moines
Our process starts with a clear-eyed assessment of the existing wood and framing. We measure the beam, check for rot or insect damage, and photograph the condition. Then we work with the homeowner to understand the goal: is the beam salvageable with sistering, or does it need to be replaced? Is the wall truly load-bearing, or can it come out? Once we and the homeowner agree on the scope, we refer the project to a licensed structural engineer to calculate the new beam size and confirm that the work requires a permit. We pull the permit from the City of Des Moines or Polk County, and we schedule the work to minimize disruption.
- We inspect the existing beam or wall and document its condition with photographs and measurements.
- We identify whether the wood can be repaired or sistered, or whether replacement is the only honest answer.
- We refer structural sizing to a licensed structural engineer and confirm permit requirements with the local building department.
- We install the new beam or remove the wall exactly to the engineer's specifications, using engineered beams and proper temporary bracing during the work.
- We call for a final inspection by the building department before we close out the job.
The entire process, from estimate to final inspection, is built around doing the work right and keeping you informed every step.
Example: A homeowner in West Des Moines wanted to open up the kitchen by removing the wall between the kitchen and dining room. We identified that the wall was load-bearing, referred the project to a structural engineer, who specified a 16-inch engineered I-beam. We pulled the permit, installed temporary support, removed the wall, set the beam on new posts, and finished the rough opening. The City of Des Moines inspector signed off, and the homeowner got the open floor plan they wanted, with a structure that will hold for decades.
For related framing and structural carpentry work, see Framing and Structural Carpentry.
Beam Replacement Methods and Approaches
| Approach | Description | Best for |
|---|---|---|
| Sistering | Bolting a new member alongside the existing beam to share the load and restore strength. | Sound beams with minor sag or localized rot that can be reinforced rather than fully replaced. |
| Full Beam Replacement | Removing the old beam entirely and installing a new engineered beam (steel I-beam, LVL, or solid sawn lumber) to the engineer's specifications. | Beams that are severely rotted, cracked, or undersized for the load they carry. |
| Load-Bearing Wall Removal with Engineered Beam | Replacing a stud-framed wall with a single engineered beam, sized by a structural engineer to carry the entire load above. | Open-concept renovations, kitchen expansions, and floor-plan changes that require removing an interior wall. |
| Temporary Support and Bracing | Installing temporary posts and beams to carry the load during removal or replacement work, then removing them once the new beam is set and inspected. | All structural work, to prevent floor deflection or collapse during the installation process. |
| Sill Plate and Rim Joist Replacement | Replacing rotted wood at the foundation line and installing a new beam or reinforcement to restore the connection between frame and foundation. | Older homes where the sill plate or rim joist has rotted and the beam above is sagging as a result. |
Each method is chosen based on the structural engineer's assessment and the actual condition of the wood and framing.
Beam Replacement and Load-Bearing Wall Removal Cost in Des Moines: What to Expect
Beam replacement and load-bearing wall removal are structural projects, and the cost reflects the complexity and the stakes. A straightforward beam replacement in an accessible location can start at around $3,500 to $5,500, but that figure depends heavily on the span of the beam, the load it must carry, whether the wood is rotted and needs sill-plate work, and how easy it is to access the space. Open-concept wall removals that require an engineered beam typically run $6,000 to $12,000 or more, depending on the wall's length, the load above, and whether new posts need to be installed below. Sistering a beam costs less than full replacement, but the engineer still needs to size the reinforcement and the work still requires a permit.
Several factors move the price up or down. If the beam sits over a basement with easy access, installation is faster. If the beam is in a crawlspace or second-floor joist, the work takes longer and costs more. If the sill plate is rotted and needs replacement, add time and materials. If the new beam is steel, it costs more than engineered lumber, but it's often smaller and stronger. If the wall removal requires new posts down to the basement or crawlspace, add the cost of framing and finishing those posts. Getting 2 or 3 estimates from local carpenters is smart, because each will see the site differently and may propose a different solution.
For a detailed breakdown of our pricing, visit our pricing page. Call us at (515) 762-6553 for a free estimate, and we'll walk you through what the work will cost and why.
Beam Replacement and Load-Bearing Wall Removal Near Me: What Des Moines Homeowners Should Know When Hiring a Contractor
Structural carpentry is not a handyman job. The contractor you hire must understand framing, load paths, and how to work safely with temporary bracing. Before you hire, check that the contractor is fully insured and carries liability and workers' compensation coverage. Ask for references from recent jobs, and follow up with at least two. Ask whether they have experience pulling permits and working with structural engineers, because that's a sign they do this work regularly and know the City of Des Moines and Polk County code. Get multiple estimates, and make sure each one explains what they're replacing, why, and how they'll do it. If the work requires a permit, the contractor should confirm that with you before you sign.
- Verify that your contractor is fully insured with current liability and workers' compensation coverage.
- Ask for at least two references from beam replacement or load-bearing wall removal jobs completed in the last 2 to 3 years.
- Confirm that the contractor will pull the permit and has experience working with the City of Des Moines or Polk County building department.
- Get written estimates from 2 or 3 contractors, and compare what each one proposes to do and why.
- Ask whether the contractor works with a structural engineer or refers you to one, and understand who pays for the engineer's report.
- Check whether your homeowners insurance or HOA has any restrictions on structural work, and ask the contractor if they're familiar with those requirements.
A good contractor will answer your questions clearly, explain the work in plain language, and give you a timeline before they start.
Ready to get started? Contact us for a free, no-obligation estimate. We'll assess the beam or wall, explain your options, and give you a realistic price and timeline.
Beam Replacement & Load-Bearing Wall Removal in Des Moines: Pricing Guide
| Service | Price | Details |
|---|---|---|
| Beam Sistering | Starting at $3,500 | Reinforcing a sound beam with a new sister member bolted alongside; cost varies by beam length and accessibility. |
| Full Beam Replacement | Starting at $5,500 | Removing and replacing a beam with an engineered member; price depends on span, load, and whether sill-plate work is needed. |
| Load-Bearing Wall Removal with Engineered Beam | Starting at $6,000 | Removing a wall and installing a sized beam; includes new posts, bracing, and finishing; cost scales with wall length and load above. |
| Complex Structural Work or Multiple Beams | On estimate | Projects requiring extensive sill-plate replacement, multiple beams, or difficult access need an on-site assessment before a firm price can be given. |
| Structural Engineer Referral | Your cost | We refer beam sizing and load calculations to a licensed structural engineer; their fee is separate and typically $300 to $800 depending on complexity. |
| Free Estimate and Permit Guidance | No charge | We assess the job, explain what work is needed, confirm permit requirements, and give you a realistic price before you commit. |
Indicative pricing, the exact cost depends on square footage, finish, and site access. Free personalized estimate within 24h at (515) 762-6553.


