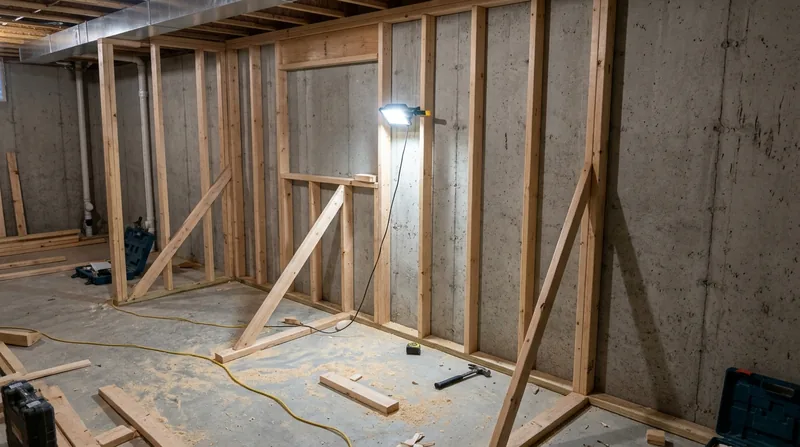




Framing and structural carpentry in Des Moines demands precision and local knowledge. The Victorian mansions of Sherman Hill, the brick foursquares of Beaverdale, and the mid-century ranches of Merle Hay all frame differently, age differently, and fail differently. Iowa's freeze-thaw cycles, ice dams, and summer humidity attack wood framing from multiple angles. Storm damage from hail and wind tears through fascia and rim joists. Water intrusion from ice dams and roof leaks rots sills and soffits. When framing fails, the structural integrity of your home is at stake, and the repair must be done right the first time. We open walls, repair storm-damaged framing, install new interior walls for basements and remodels, and keep everything plumb and code-compliant. Whether you need a new garage build-out, a basement finish with proper framing, or repair to existing structural members damaged by water or weather, we handle the framing work that holds your home together.
Why Structural Framing Repair Matters in Des Moines: Ice, Wind, and Water Damage
Des Moines sits in the path of severe weather. Ice dams back water under roof edges and into the rim joist and sill plate, rotting the connection between roof and wall. Wind and hail tear fascia and soffit, exposing the framing behind. The August 2020 derecho flattened trees across the metro, and fallen branches have damaged decks, porches, and roof framing in neighborhoods from West Des Moines to Ankeny. When framing is compromised, the cost of delay multiplies. Rot spreads. Structural members weaken. Sagging floors and bowing walls become visible only after the damage is deep. Early repair, done by a carpenter who understands the wood and the climate, stops the damage where it starts and preserves the frame.
- We identify which structural members are salvageable and repair them with sistering or selective replacement rather than wholesale tear-out.
- We open walls to inspect hidden framing without assuming the worst or recommending replacement when repair is honest and stronger.
- We install new framing for basement finishes, garage build-outs, and interior walls in a way that meets code and works with the existing structure.
- We document damage for insurance claims, helping you preserve evidence and communicate the scope to your adjuster.
Structural framing work often requires a permit, and the rules vary by whether the wall or beam is load-bearing. Your local building department in Des Moines will tell you what applies to your job. We work within those requirements and coordinate with inspectors.
Key info: Ice dams and wind damage to fascia and rim joists are the leading causes of structural rot in Des Moines homes. Early repair prevents water from entering the wall cavity and spreading rot into floor joists and sill plates. A carpenter who inspects and repairs at the first sign of damage saves thousands in downstream repairs.
For more detail on how water damage affects wood, see our page on wood rot and dry rot repair in Des Moines.
How We Approach Framing and Structural Carpentry in Des Moines Homes
Every structural job starts with a clear-eyed inspection. We look at the existing framing, the damage or the scope of new work, and the local building code. We talk through options: repair or replace, sistering or full member replacement, what a permit will require. We measure, level, and plumb everything. New framing goes in square. Damaged members are replaced or reinforced with properly sized lumber and fastened to code. We don't dramatize or over-specify. We propose what the job honestly needs.
- We inspect the existing frame and identify structural members that are sound, damaged but repairable, or beyond repair.
- We discuss permit requirements with you and confirm what your local building department requires for the work we are proposing.
- We measure, mark, and cut all new framing on-site so it fits the existing structure and meets code spacing and fastening.
- We install headers, rim joists, floor joists, and studs in the proper sequence and secure them with appropriate fasteners and bracing.
- We coordinate with inspectors if a permit is required and ensure the work passes inspection before we move to the next phase.
A basement finish in a 1950s ranch in Merle Hay requires new stud framing, proper rim joist blocking, and careful attention to how the new walls tie into the existing sill plate and foundation. A garage build-out in Urbandale or West Des Moines requires a properly sized header over the opening and stud framing that carries the roof load. We do this work the same way every time: plumb, square, and code-compliant.
Example: A homeowner in Des Moines called us after an ice dam damaged the rim joist and sill plate on the north side of their Victorian. Water had been weeping into the wall for weeks. We opened the wall, inspected the floor joist (solid), and found the rim joist and sill plate were soft. We sistered new rim joist lumber to the existing member, sealed the sill plate, and installed flashing to stop future water entry. The repair cost less than full replacement and preserved the original structural connection.
For finish carpentry and interior wall details after framing is complete, see our finish and trim carpentry service.
Framing Methods and Approaches
| Approach | Description | Best for |
|---|---|---|
| Sistering | New lumber fastened alongside a damaged member to share the load and reinforce the connection. | Rim joists, floor joists, and studs with localized rot or damage where the core wood is still sound. |
| Selective Replacement | Removal of the damaged section and installation of new lumber in its place, with proper fastening and bracing. | Sill plates, rim joists, and floor joists where rot is extensive or the member is no longer sound. |
| New Interior Framing | Installation of new stud walls, headers, and blocking for basement finishes, remodels, and interior partitions. | Basement finishes, garage build-outs, and interior walls where no existing framing exists or the old framing is removed. |
| Beam and Load-Bearing Repair | Inspection, reinforcement, or replacement of beams and load-bearing walls, often requiring engineered drawings and permits. | Sagging floors, bowing walls, and structural alterations where the roof or floor load must be supported during and after repair. |
| Flashing and Water Management | Installation of metal flashing, sealants, and blocking to prevent water from entering the wall cavity and damaging framing. | Roof edges, window and door openings, and sill plates where ice dams, wind-driven rain, or leaks have caused water intrusion. |
Each approach is chosen based on the severity of the damage, the age and type of the existing framing, and what the local building code requires. We inspect, measure, and propose the honest answer before we quote a price.
Framing and Structural Carpentry Cost in Des Moines: What to Expect
Structural framing work ranges widely in cost depending on the scope, the condition of the existing framing, and whether a permit and inspection are required. A sistered floor joist or rim joist repair may start at $2,500 to $4,000 and cover the lumber, labor, and flashing needed to reinforce a localized area. A full basement finish with new framing, blocking, and tie-ins to the existing sill plate and rim joist runs $5,000 to $12,000 depending on the square footage and complexity. A garage build-out or load-bearing wall removal is a larger undertaking and requires an estimate on-site.
The main cost drivers are the extent of the damage or the scope of new framing, the accessibility of the work, whether the structure is load-bearing and requires temporary support or an engineered plan, and whether a permit and inspection are needed. A carpenter who inspects and proposes repair over replacement saves money. A job that requires a licensed structural engineer and a permit will cost more and take longer, but it is the right path for load-bearing alterations.
We recommend getting 2 to 3 estimates from carpenters who will take the time to inspect and explain the work. The lowest price is not always the best value. Look for someone who explains what is happening, proposes repair when it is honest, and stands behind the work. See our full pricing overview for more detail and call us at (515) 762-6553 for a free estimate.
Cost example: A homeowner in West Des Moines had a sagging floor in the kitchen caused by a rotted rim joist and weakened floor joists. We opened the wall, found the damage was localized to a 4-foot section, and sistered new rim joist and floor joist lumber alongside the existing members. We sealed the sill plate and installed flashing. The repair was $3,800 and took 2 days. Full replacement of the rim joist and joists would have cost $7,500 and required temporary shoring.
Framing and Structural Carpentry Near Me: What Des Moines Homeowners Should Know When Hiring
When you are looking for a carpenter to handle structural framing work in Des Moines, Ankeny, West Des Moines, or any of the surrounding communities, there are a few things to check. Ask if the carpenter is fully insured and will provide proof of coverage. Ask for references from recent jobs and follow up with at least two of them. Ask whether the carpenter has experience with the age and style of your home. A carpenter who has worked on Victorians in Sherman Hill, brick foursquares in Beaverdale, or mid-century ranches in Merle Hay will understand the framing details and the common failure modes. Get multiple estimates and ask each carpenter to explain what they found, what they propose, and why. If a permit is required, ask the carpenter to confirm what your local building department requires and who will handle the permit application and inspections. If the work involves a load-bearing wall or beam, ask whether a licensed structural engineer is needed. Do not assume the carpenter will handle that part; it is a separate service and a separate cost.
- Verify that the carpenter is fully insured and ask for a current certificate of insurance covering general liability and workers compensation.
- Ask for at least two references from jobs similar in scope and age to yours, and call them to ask about quality, timeline, and whether the carpenter cleaned up and finished on time.
- Confirm whether a permit is required for your specific work by contacting your local building department or asking the carpenter to clarify the requirement.
- Get written estimates from at least two carpenters that itemize the scope, the materials, the labor, and the timeline, so you can compare apples to apples.
- Ask whether the carpenter has experience with homes of your era and style, and ask about common framing issues they have seen in your neighborhood.
We are happy to provide an estimate and answer your questions about the work. Call us at (515) 762-6553 or visit our contact page to request a free estimate. We will inspect the framing, explain what we find, and propose the honest solution.
Framing & Structural Carpentry in Des Moines: Pricing Guide
| Service | Price | Details |
|---|---|---|
| Sistered floor joist or rim joist repair | Starting at $2,500 | Includes new lumber, fasteners, flashing, and labor to reinforce a localized damaged section without full replacement |
| Basement finish framing or interior wall installation | Starting at $5,000 | Includes new stud framing, headers, blocking, and tie-ins to existing sill plate and rim joist for finished basement or remodel |
| Selective member replacement or full rim joist repair | Starting at $4,000 | Includes removal of damaged wood, installation of new lumber, proper fastening, flashing, and sealing to prevent future water entry |
| Garage build-out or load-bearing wall work | On estimate | Scope and existing conditions require on-site inspection to determine if engineered drawings and a permit are needed before pricing |
| Travel and estimate | Free | No charge for travel within Des Moines and surrounding areas, and no obligation after a free written estimate |
Indicative pricing, the exact cost depends on square footage, finish, and site access. Free personalized estimate within 24h at (515) 762-6553.


