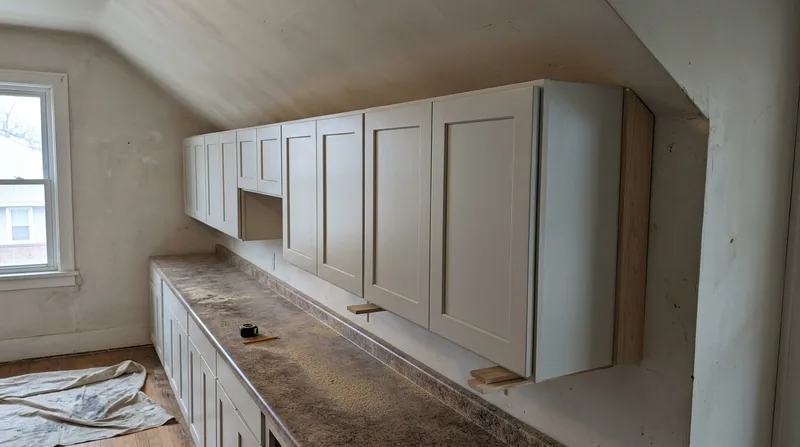




Cabinet and vanity installation in older Des Moines homes presents real challenges that newer construction simply does not face. The Victorian mansions of Sherman Hill, the stately Tudors south of Grand Avenue, the brick foursquares built between 1910 and 1940, and even the Beaverdale brick homes all sit on foundations that have settled unevenly over a century or more. Plaster walls are rarely square. Floors slope. Baseboards and trim follow the contours of the house as it has moved, not as the architect drew it. Cabinet and vanity installation in Des Moines means understanding these realities and scribing cabinetry to fit the home as it actually is, not forcing it into a template. We measure, we fit, we level on settled floors, and we align hardware so doors swing true and drawers close without binding. This is finish carpentry that respects the structure beneath it. Our work starts with a clear estimate and honest conversation about what your space needs.
Why Cabinet and Vanity Installation Matters in Settled Des Moines Homes
Des Moines homes built before 1950 have moved. Foundation settlement, frost heave in winters with hard freeze-thaw cycles, and the cumulative weight of a century of occupancy mean that walls are no longer plumb and floors no longer level. A vanity cabinet installed without accounting for this will sit crooked, drawers will stick, and the finished look will be obviously wrong. Proper installation begins with understanding the actual geometry of the space, not the geometry the plans assumed.
- We measure the wall at multiple heights to detect out-of-plumb conditions and scribe cabinet edges to fit tight against plaster or drywall.
- We use shims and adjustable feet to level cabinetry on floors that slope, ensuring drawers operate smoothly and doors hang square.
- We verify that plumbing rough-ins and electrical outlets align with cabinet openings before final placement.
- We set hardware so cabinet doors and vanity drawers close without binding or sagging over time.
Careful installation protects your investment and ensures the cabinetry functions as intended for decades.
Key info: A vanity installed level on an unlevel floor in a 1920s Des Moines bungalow will look obviously wrong. We shim and adjust so the cabinet sits true to the wall and level to the floor, even if the floor itself is not level. This is the difference between a finished look that reads as intentional and one that reads as amateur.
For more on the finish carpentry techniques that make older homes work well, see our finish and trim carpentry page.
How We Install Cabinets and Vanities in Des Moines Homes: Our Process
Cabinet installation is a sequence of measurements, adjustments, and careful execution. We begin on site, not from a drawing alone. We check wall plumb, floor level, and the actual dimensions of the space. We locate and mark plumbing and electrical, then position the cabinet so it fits the room and aligns with existing trim. Shims go in as needed. Hardware gets set square. The job is done when the cabinet is stable, level, and sits flush against the wall.
- We visit the site and measure wall plumb, floor level, and the exact dimensions of the installation area.
- We identify plumbing supply lines, drain lines, and electrical outlets to ensure the cabinet opening matches the rough-in.
- We position the cabinet, use shims to level and plumb it, and secure it to studs or blocking behind the wall.
- We install and adjust hardware so doors swing freely and drawers operate without sticking or binding.
- We caulk seams and touch up finish so the installation looks complete and professional.
This methodical approach works whether you are installing a bathroom vanity in a Windsor Heights colonial or a kitchen cabinet in an Ankeny ranch home.
Example: A 1915 Owl's Head home had a bathroom vanity that needed replacement. The wall was 1.5 inches out of plumb over 36 inches of width. We scribed the cabinet back to fit the wall, shimmed the base to level, and set the hardware so the door closed without rubbing. The vanity now looks like it was built into the house, not placed in front of it.
Related work in older homes often includes custom built-ins and shelving, which follow the same principles of measurement and fit.
Cabinet Installation Methods and Approaches
| Approach | Description | Best for |
|---|---|---|
| Scribed cabinet installation | Cabinet back or side is shaped to match an out-of-plumb wall, ensuring a tight fit with no gaps. | Older Des Moines homes where walls are not square or plumb. |
| Shimmed and leveled installation | Cabinet is shimmed at the base and sides to achieve level and plumb, then secured to wall studs. | Homes with settled or uneven floors, requiring the cabinet to sit true despite the floor slope. |
| Coped joint trim integration | Cabinet is fitted to existing baseboard and trim using coped joints that follow the profile of existing molding. | Kitchens and bathrooms in homes with existing trim that must be matched or integrated. |
| Island or freestanding cabinet installation | Cabinet is positioned in the center of the room, leveled on adjustable feet, and secured to the floor for stability. | Kitchen islands or vanity units that do not attach to the wall. |
Cabinet and Vanity Installation Cost in Des Moines: What to Expect
Cabinet and vanity installation in Des Moines starts at around $1,100 for a straightforward single vanity in a newer or well-squared bathroom. The real cost depends on the complexity of the space, the condition of the walls, and what must happen before the cabinet can be set. A vanity in a 1920s home with out-of-plumb walls and settling floors will cost more than the same vanity in a 1990s ranch. Multiple cabinets, island installations, or work that requires scribing or trim integration will increase the price. The best way to know your actual cost is to have us visit, measure, and provide a detailed estimate based on what your space needs.
- Single vanity or cabinet in a standard bathroom, level walls, straightforward installation runs from $1,100 to $1,800.
- Multiple cabinets, scribed installation, or integration with existing trim typically ranges from $1,800 to $3,500 depending on scope.
- Kitchen cabinet runs, island installation, or homes requiring extensive shimming or wall prep are quoted on estimate after a site visit.
- Get two or three estimates so you understand the range and what each carpenter proposes to do.
Travel to Des Moines, West Des Moines, Ankeny, Urbandale, Johnston, Altoona, Grimes, Pleasant Hill, and surrounding areas is included with no separate mileage charge. Call us at (515) 762-6553 for a free estimate, or visit our pricing page to see our full service pricing structure.
What to Look for When Hiring a Carpentry Contractor Near Me in Des Moines
Cabinet installation is finish work, and finish work is where craftsmanship shows. When you call a carpenter to install a vanity or cabinet, you want someone who measures twice, understands how to handle out-of-square walls, and knows how to set hardware so it works for years. A contractor who rushes through the job or ignores wall plumb and floor level will leave you with a cabinet that looks wrong and functions poorly. Ask how they plan to handle the specifics of your space. Ask for references. Make sure they are fully insured and willing to provide proof of coverage. Check whether they have experience with older Des Moines homes, where settling and wall deviation are the norm, not the exception.
- Verify that the contractor is fully insured and can provide a current certificate of insurance upon request.
- Ask for references from recent cabinet or vanity installations in homes similar to yours, especially in Des Moines or nearby areas.
- Get written estimates from at least two contractors so you can compare approach, timeline, and price.
- Understand whether the contractor charges for the estimate and how long they need to respond with a quote.
- Ask whether they handle any necessary plumbing or electrical coordination, or whether you will manage that separately.
We are fully insured and have been doing finish carpentry in Des Moines since 2016. We provide free estimates within 24 hours. Call us at (515) 762-6553 or contact us online to discuss your cabinet or vanity installation.
Cabinet & Vanity Installation in Des Moines: Pricing Guide
| Service | Price | Details |
|---|---|---|
| Single vanity installation | Starting at $1,100 | Includes measurement, shimming, leveling, securing to wall studs, hardware alignment, and caulking for a standard bathroom vanity in a level space |
| Scribed cabinet or out-of-plumb wall installation | Starting at $1,500 | Adds cost for scribing cabinet back or side to fit walls that are not square or plumb, common in older Des Moines homes |
| Multi-cabinet kitchen or bathroom run | Starting at $2,200 | Installation of multiple cabinets with coordinated leveling, alignment, and integration with existing trim or tile |
| Island or freestanding cabinet installation | Starting at $1,800 | Positioning, leveling on adjustable feet, and securing to the floor for stability and finished appearance in the center of a room |
| Complex or large-scale cabinet project | On estimate | Extensive trim work, multiple rooms, or homes requiring significant wall preparation require a site visit and detailed proposal |
| Free estimate and 24-hour response | No charge | Call (515) 762-6553 or submit a request online; we measure, assess, and quote without obligation to book |
Indicative pricing, the exact cost depends on square footage, finish, and site access. Free personalized estimate within 24h at (515) 762-6553.


